








With cozy and modern interiors, direct access to the lake and smart technology, the Tri-Edge Cottage, which was designed by {tag:studenci} of Akademia Sztuki w Szczecinie, more than promises relaxation in nature. The project also involves reclaiming abandoned Brda cottages instead of demolishing them.
The work was completed in the interior architecture design studio, and its supervisor was Anna Paszkowska-Thurow.
Lakeside accommodation instead of wasteland
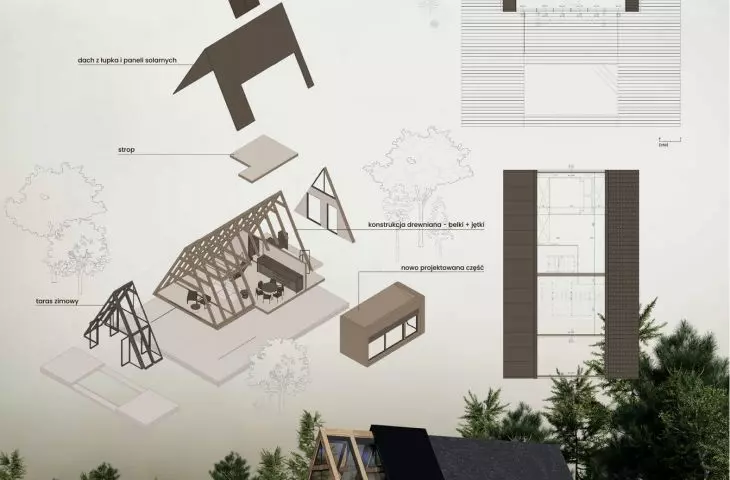

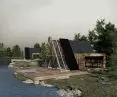
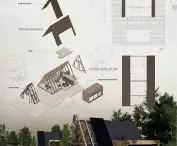
The project involves the revitalization of disused Brda-type buildings - with a distinctive A-shaped body, popular in the 1960s and 1970s. The concept includes modernization and expansion of the usable space while preserving the triangular form.
The goal of the concept was not only to save and restore disused buildings, but also to show that old structures can be applicable today. The idea combines history with contemporary user needs
- explains the author.



projections
designed by Oliwia Mołdysz
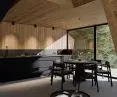
The interior is divided into zones. The entrance leads to a vestibule with custom-designed cabinets and seating. From there you can go to the bathroom, where a shower with sauna function and a view of the greenery was designed.
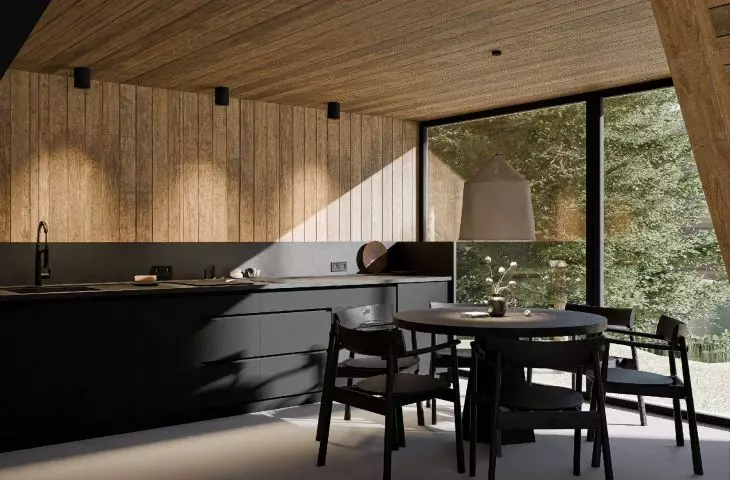
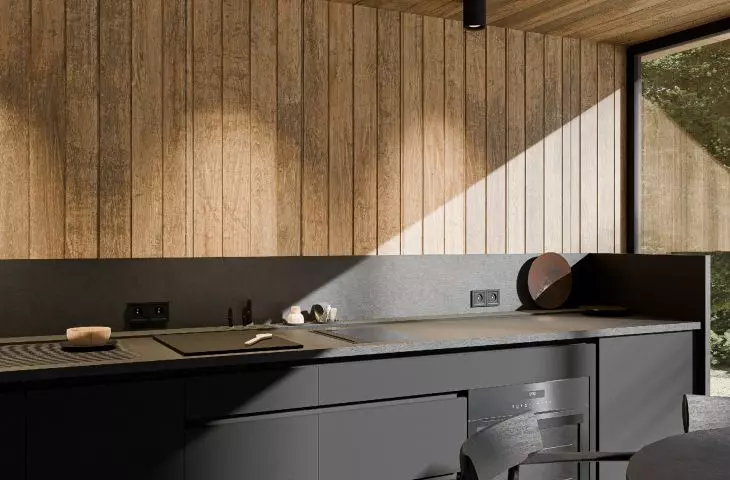
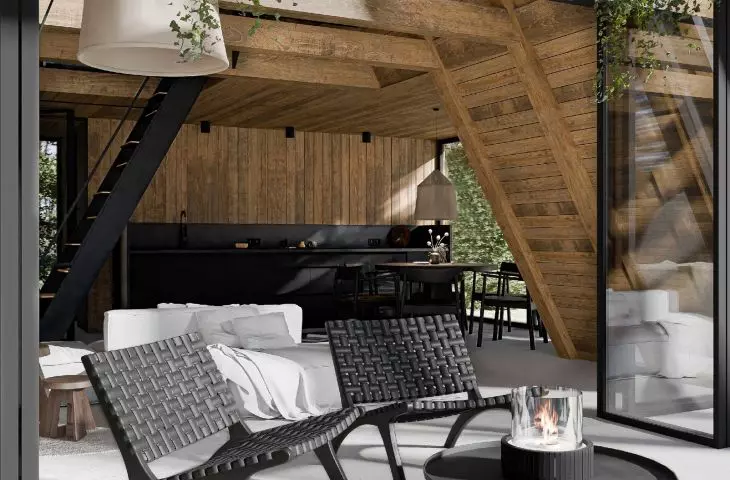
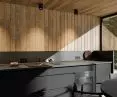
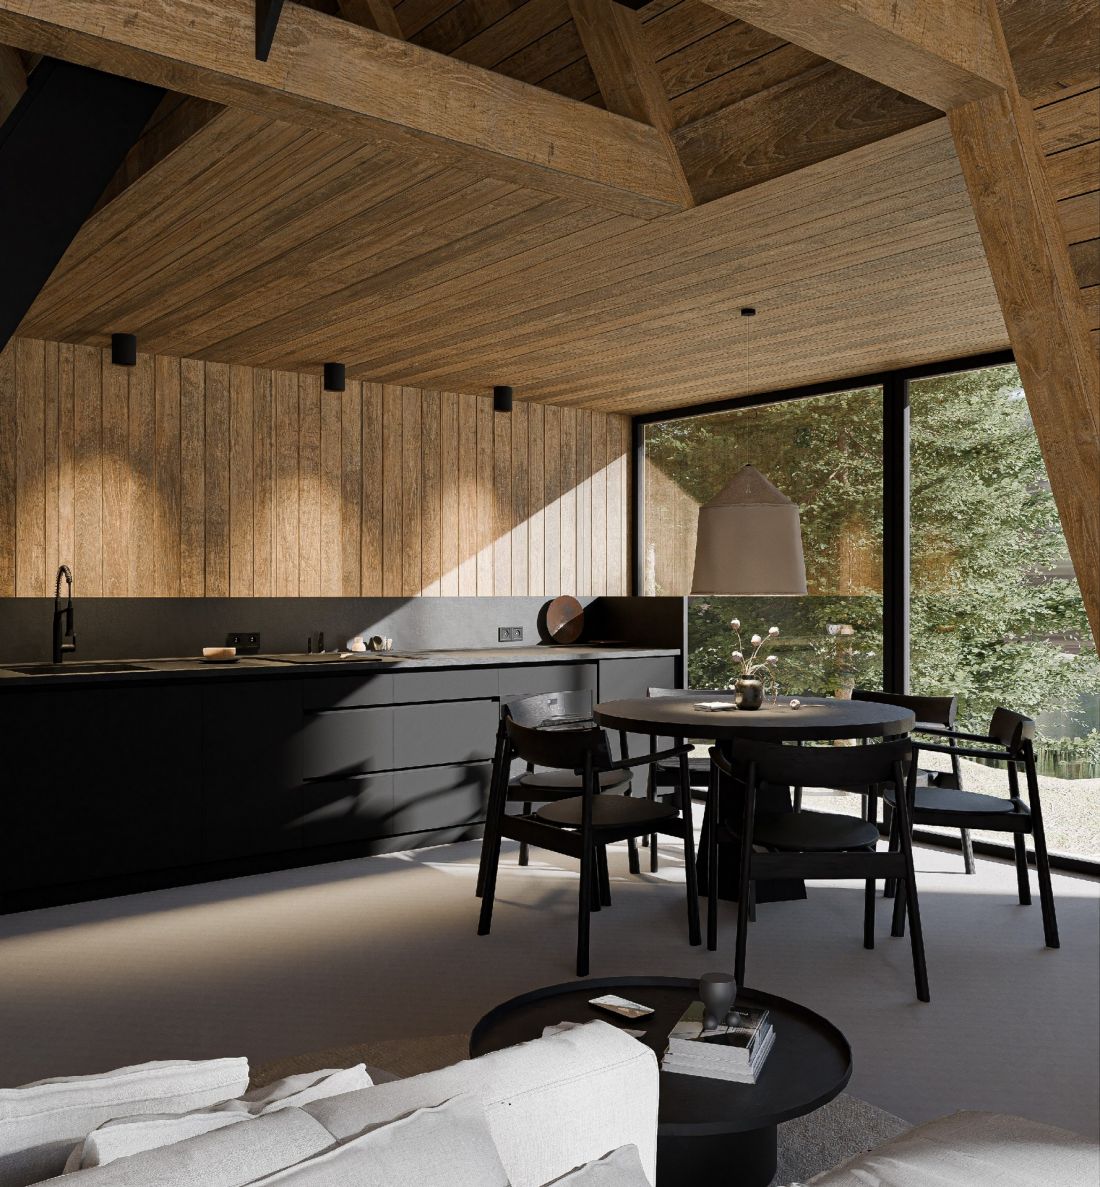
The kitchen offers a 70 cm deep worktop enriched with an additional system, with a built-in panel with speakers, charger, cup holder or smartphone. The kitchen table is round to better fit the angular form of the cottage.
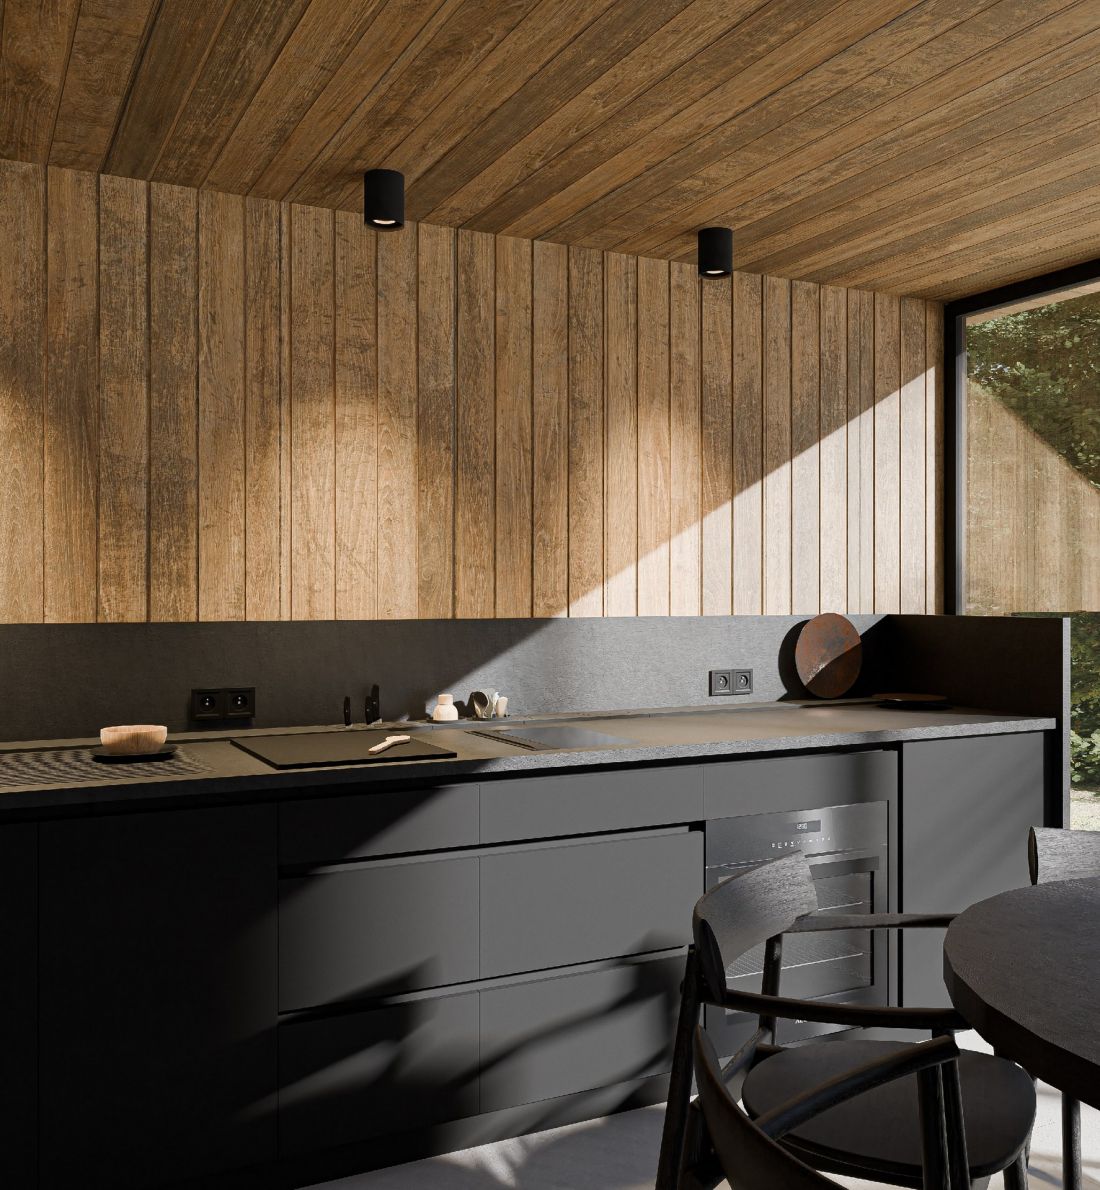
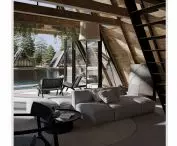
visualization - interior
designed by Oliwia Mołdysz
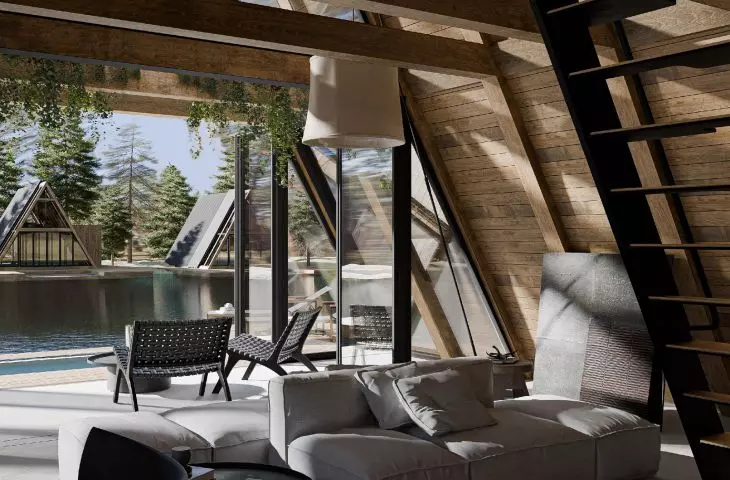
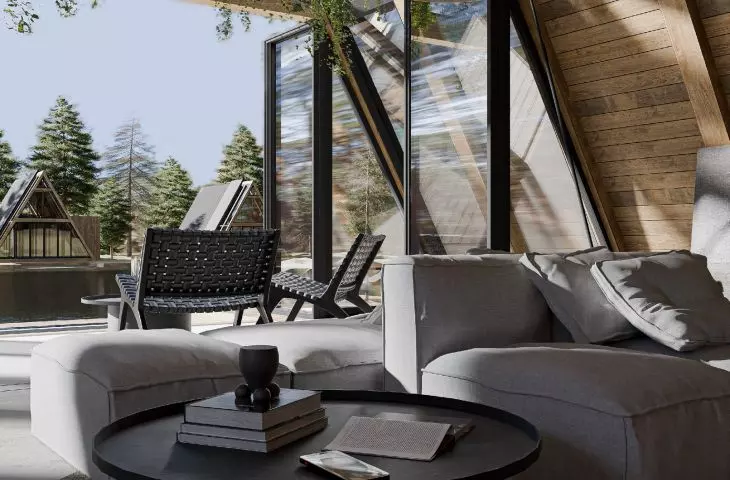
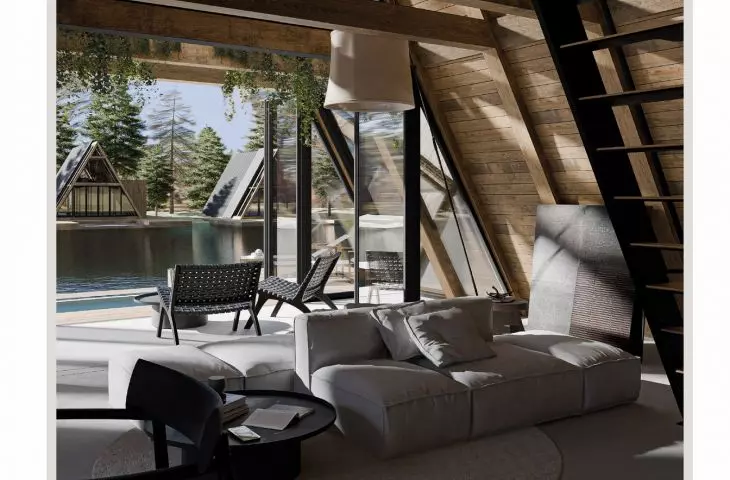
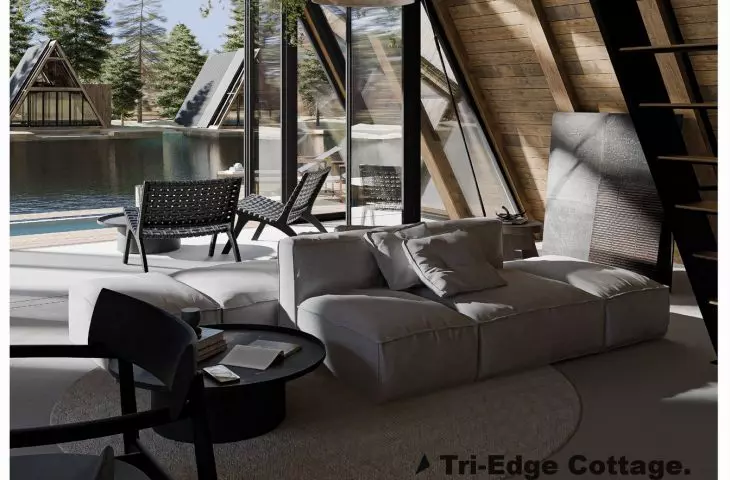
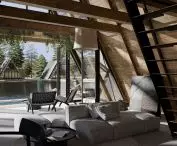
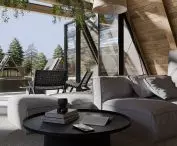
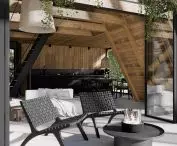
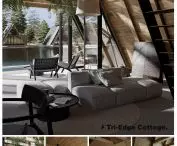
Spacious windows in the living area make nature almost come inside the building. The living room can be transformed into an additional bedroom area for guests. An extension of the living room is a unique terrace, which can be used year-round, thanks to the glass structure covering it.
cozy, intimate and green
The mezzanine floor of the cottage is led by a mobile staircase, which can be folded down so as not to interfere with the living room space. The folding mechanism can be operated both manually and by means of an electric system.
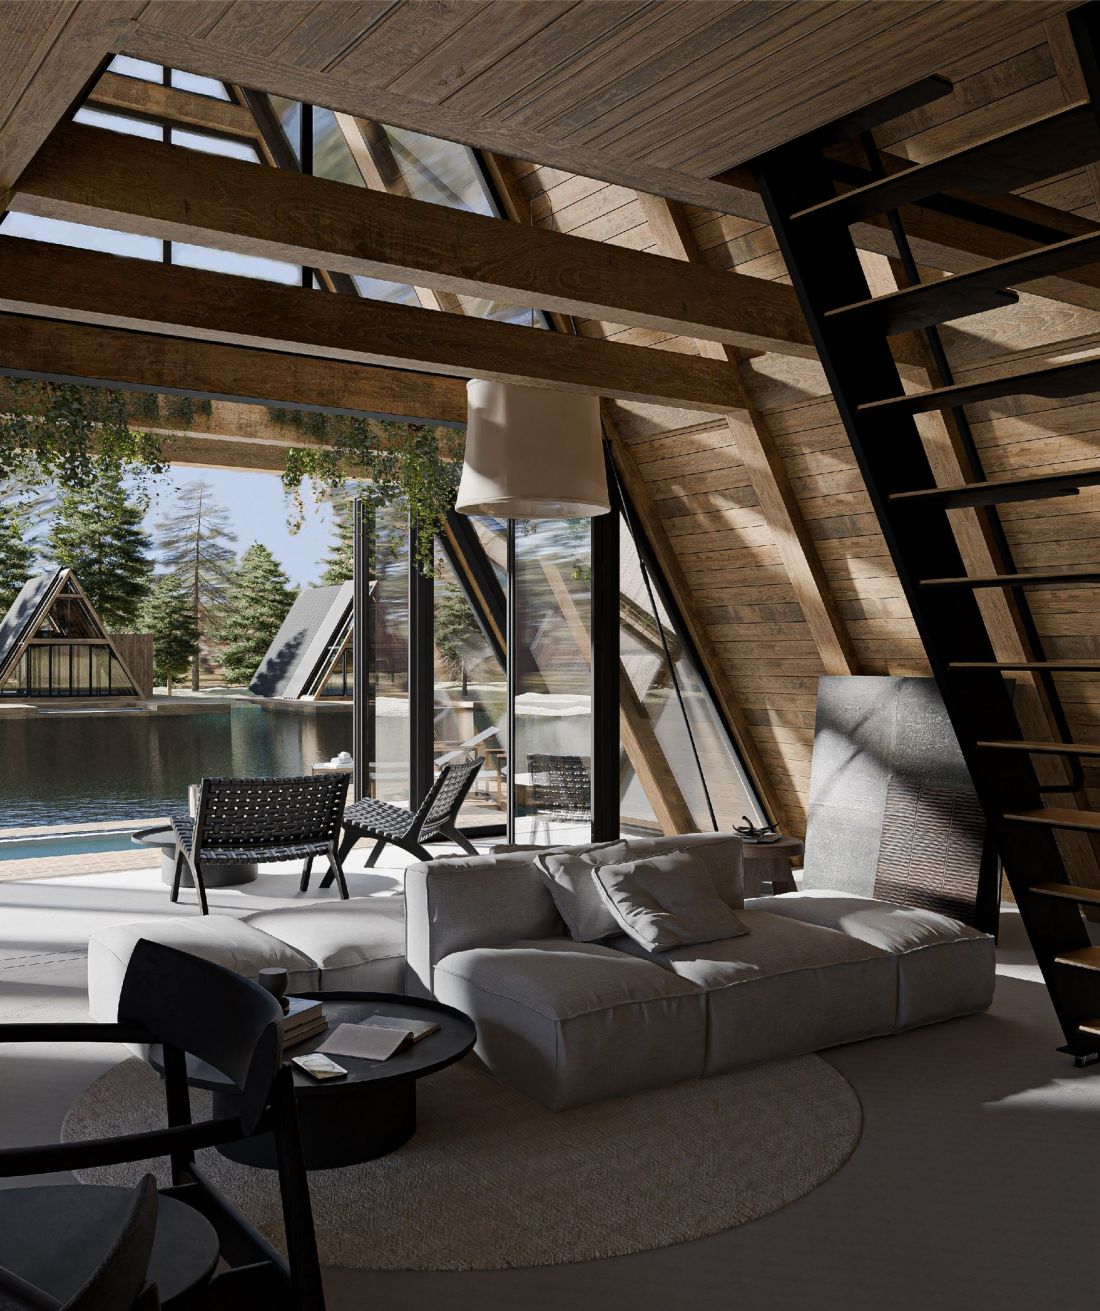
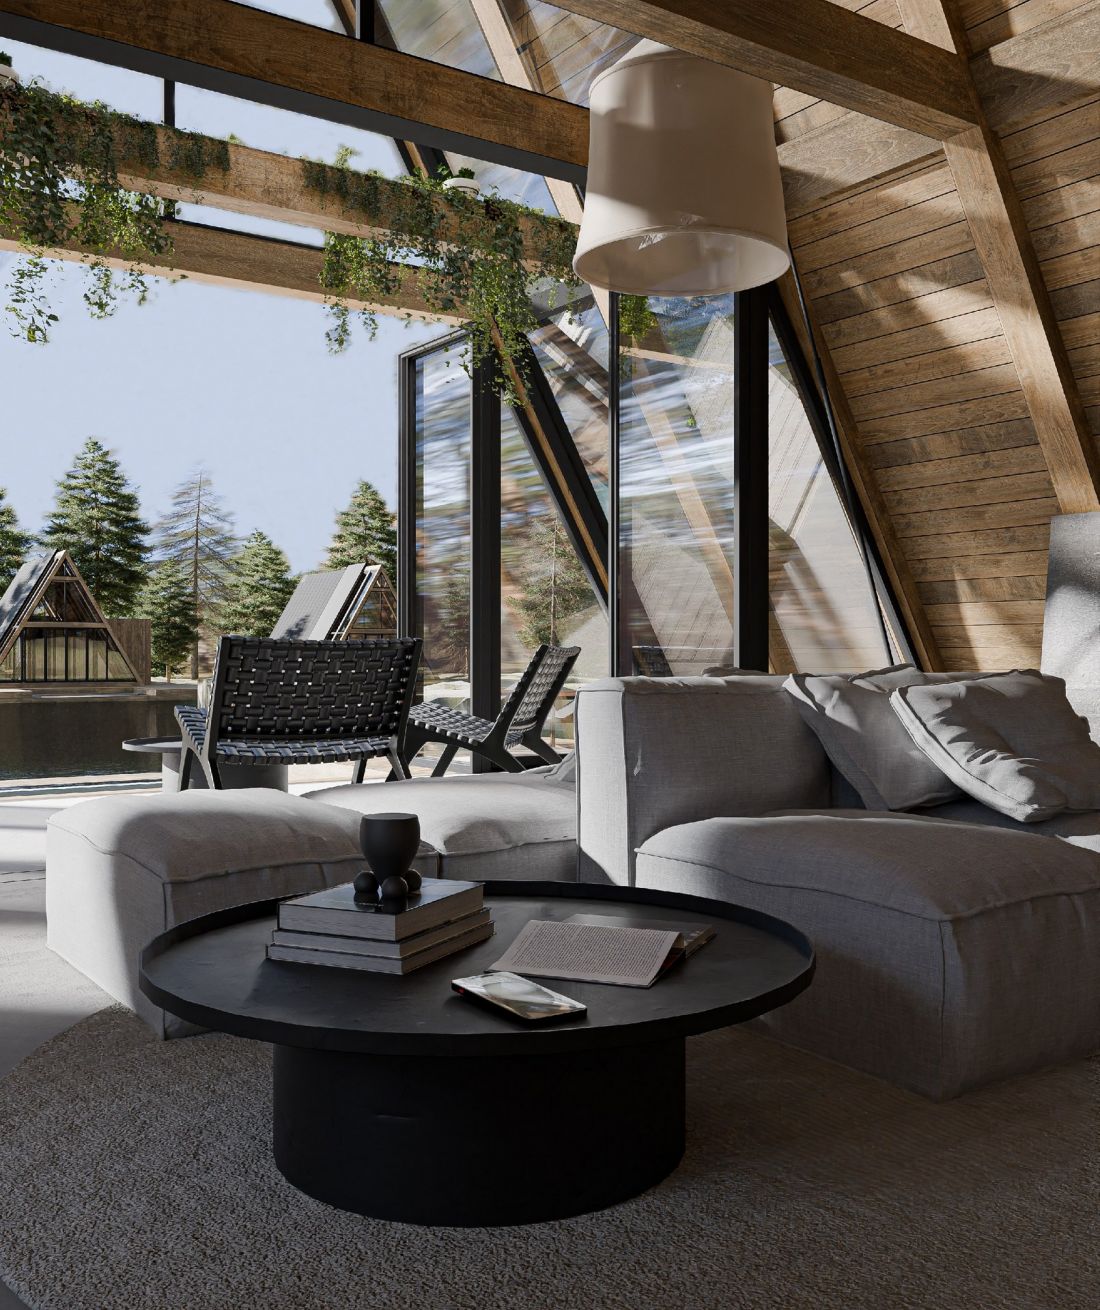
visualization - interior
designed by Oliwia Mołdysz
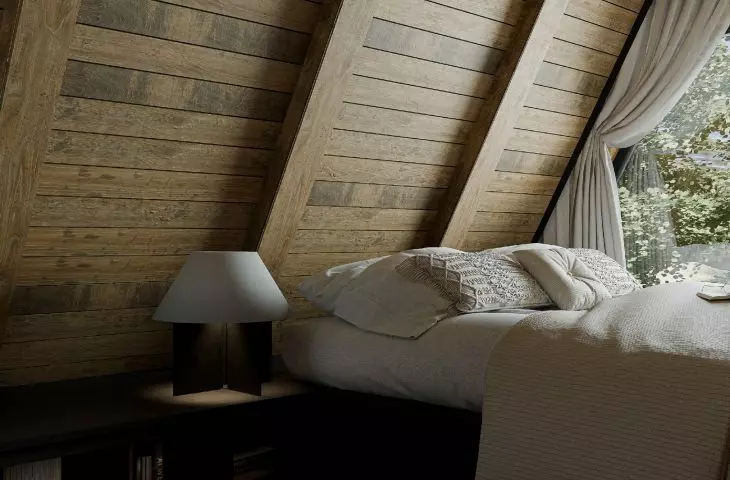
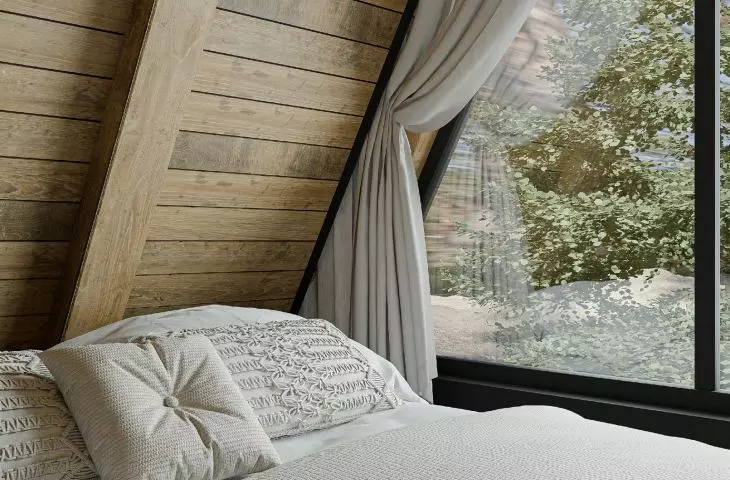
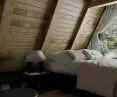
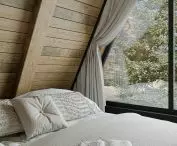
The bedroom features custom-designed drawers. To increase the privacy and intimacy of the mezzanine, you can use curtains covering the bedroom from both sides. In addition to the bed, there is an additional desk.
Smart technologies such as mechanical external blinds retracted into the roof ceiling have been used in the houses. They allow large windows to be covered and at the same time act as insulation against excessive heat as well as cold. The blinds can be controlled from an app on your phone, so you can take care of your comfort in the cottage even when you are away.
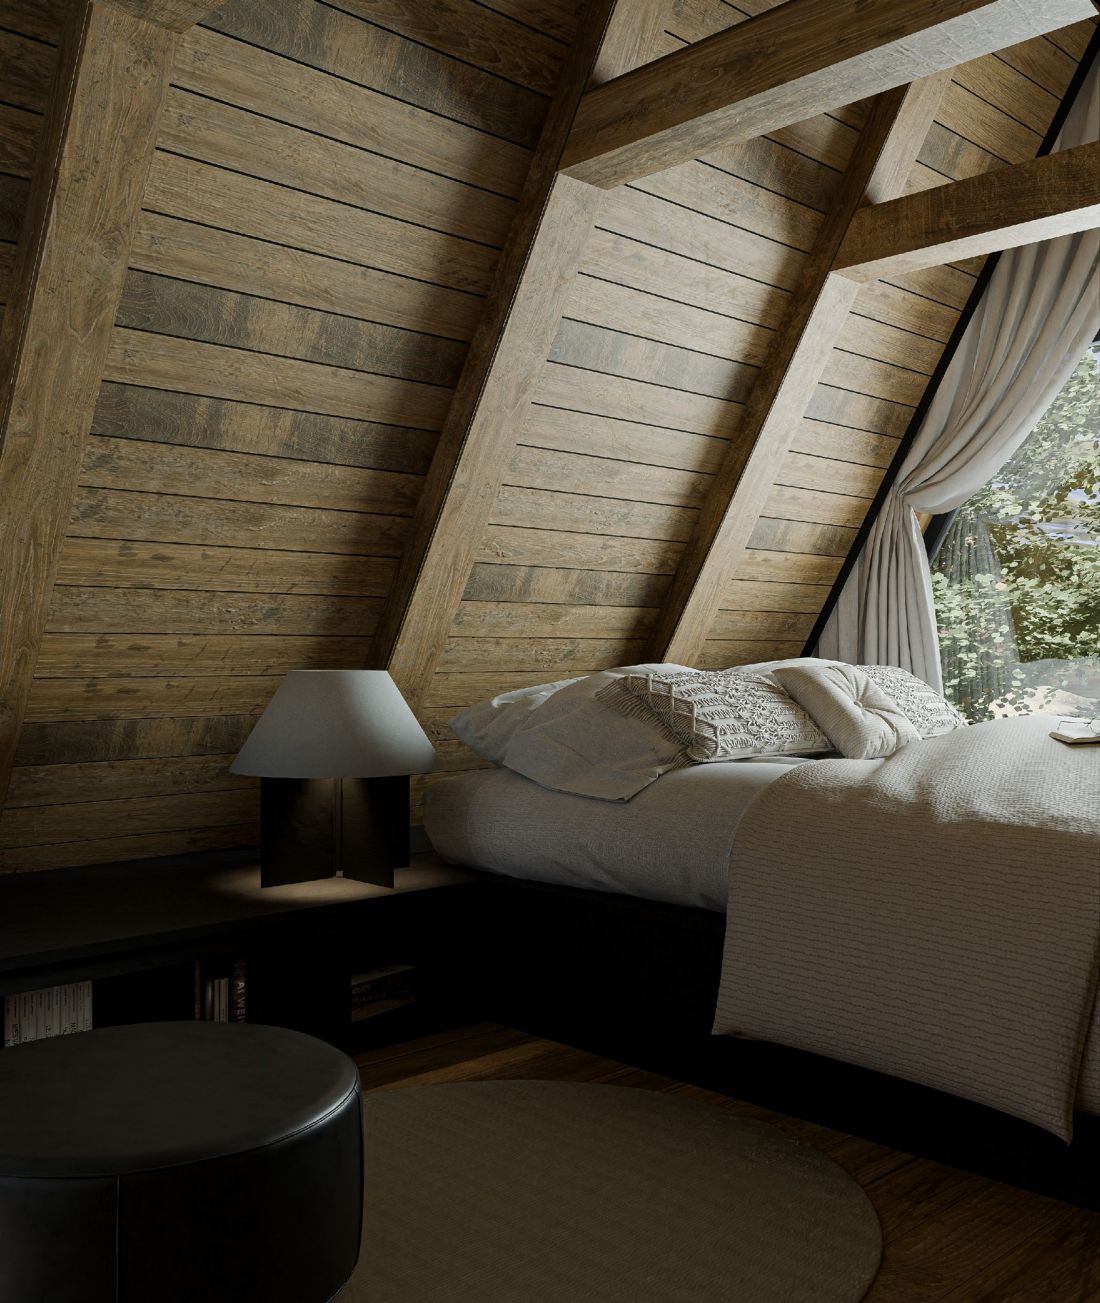
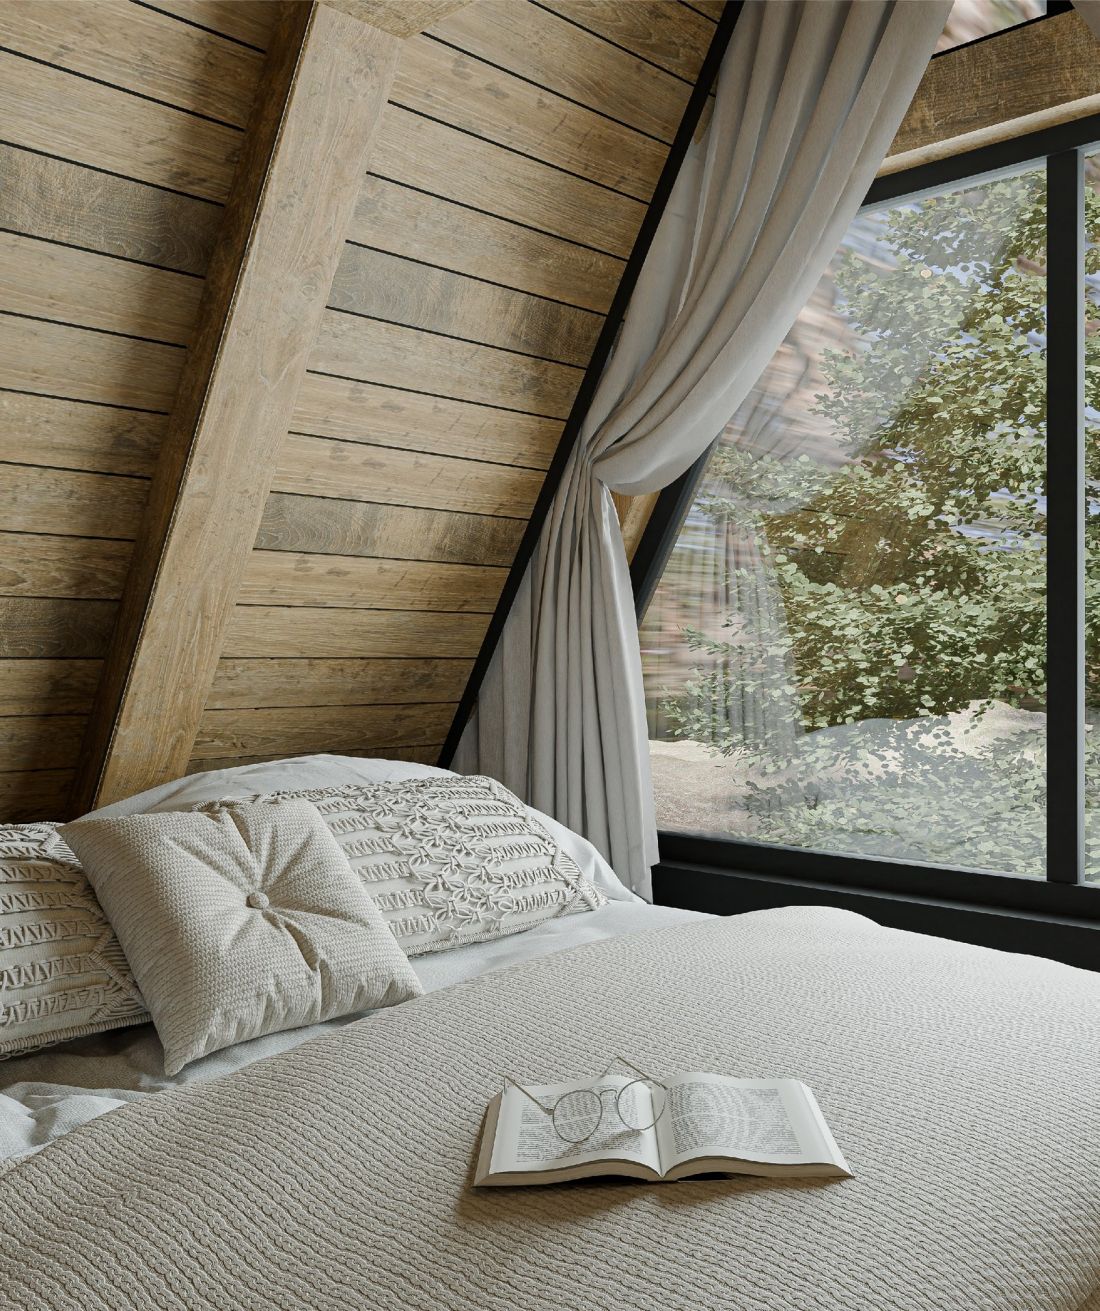
visualization - interior
designed by Oliwia Mołdysz
Subdued colors prevailing in the project - browns and beiges - along with wooden finishes give the interior an intimate, cozy atmosphere. The author also relied on natural granite stone, which refers to the surrounding environment.
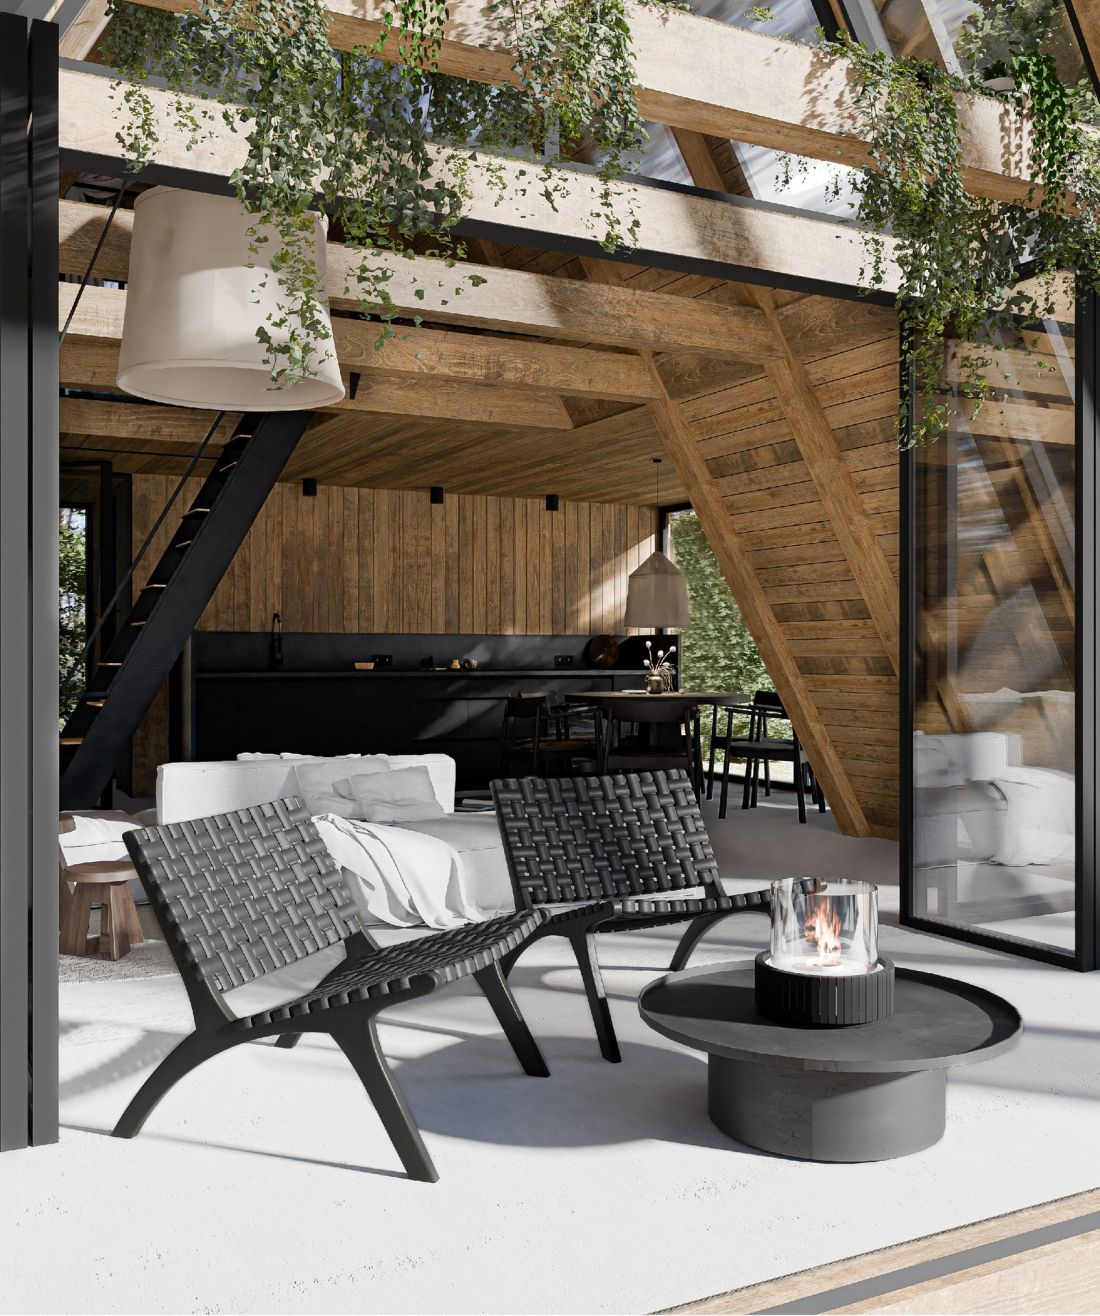
visualization - terrace
designed by Oliwia Mołdysz
The flat part of the roof is covered with greenery and turf matting, which increases the energy efficiency of the building. The gabled roof is made of slate on one side and covered with solar panels on the other. As a result, the building itself generates some of the energy it needs to function.
A weekend in such a place sounds ideal. Could the Tri-Edge Cottage project also serve as a permanent residence?








